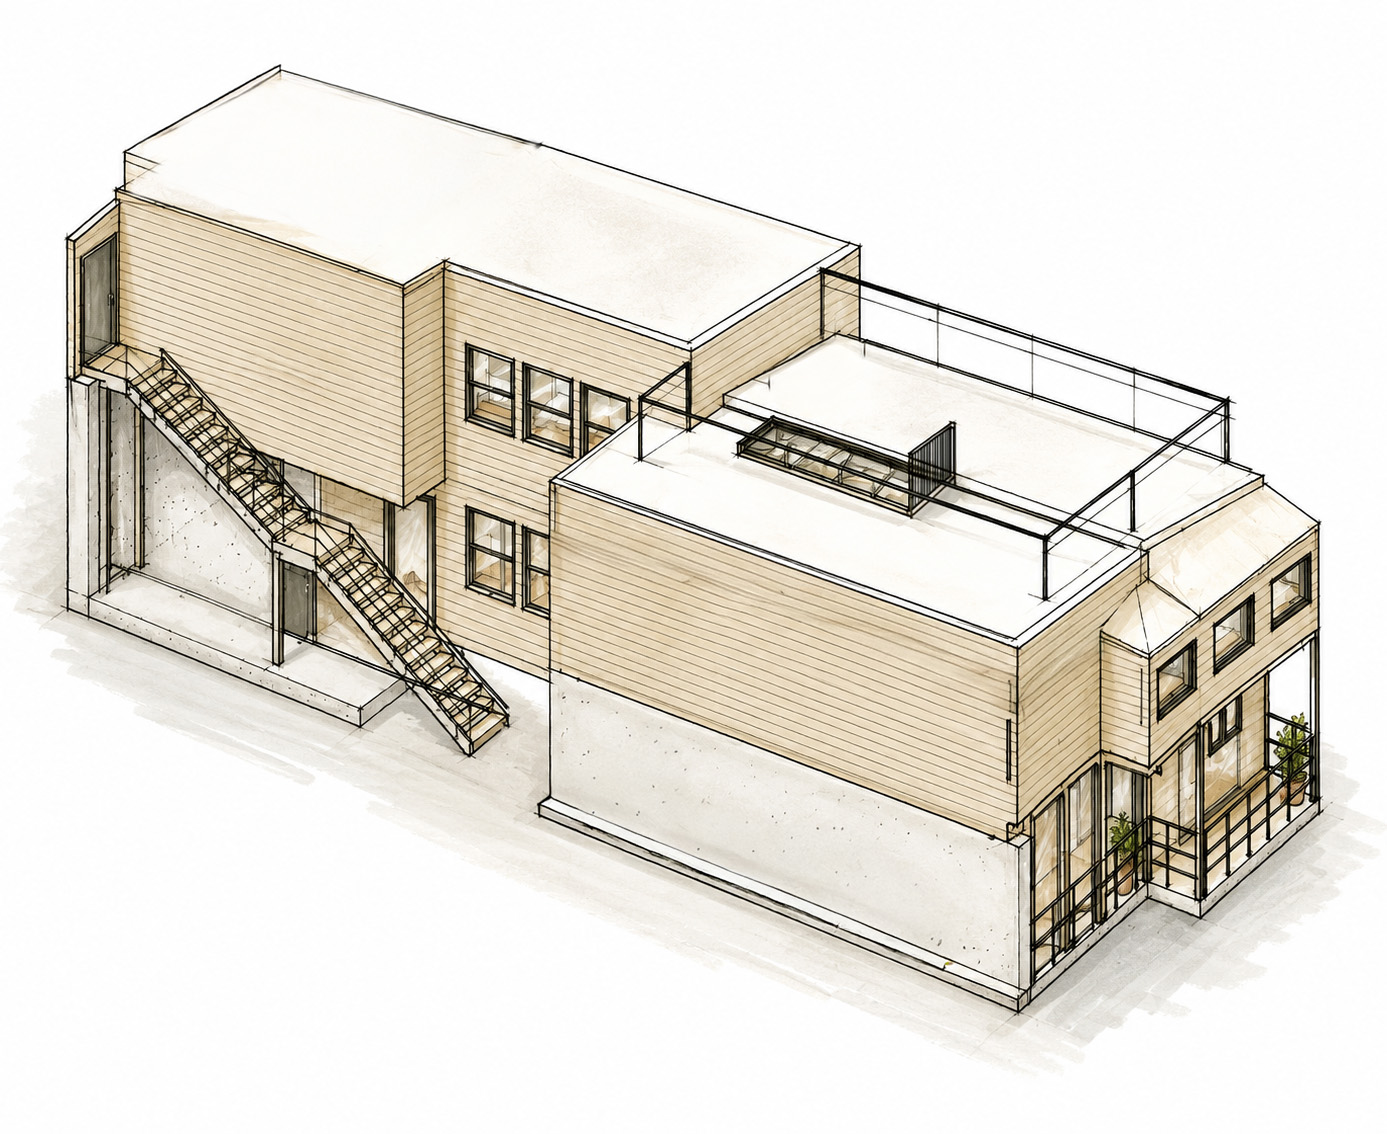
San Francisco, CA-2026
Rhode Island Residence
LOCATION
San Francisco, CA
TYPOLOGY
Custom Residential
YEAR
2025-On Going
STATUS
Under Permit Review
Project Overview
This 2,232-square-foot residential renovation transforms an existing three-unit building while resolving long-standing permitting and code compliance issues. The project includes the renovation of the primary two-story residence and the legalization of two existing studio dwelling units, bringing the property into compliance with current San Francisco Building and Planning requirements.
Beyond the architectural design, ArchMei Studio guided the owner through one of the project’s greatest challenges—resolving an active Notice of Violation (NOV) and navigating the City’s complex multi-agency permit review process. Working closely with Building, Planning, Fire, Structural, MEP, Public Works, and Urban Forestry reviewers, the project required extensive coordination, technical code analysis, and multiple rounds of agency review to achieve approvals and move the project back toward construction.
The design carefully balances preservation of the existing building with strategic improvements that enhance life safety, code compliance, and long-term functionality while minimizing impacts to the existing structure.
Project Photos