Saratoga, CA-2026
Saratoga Residence
LOCATION
Saratoga, CA
TYPOLOGY
Custom Residential
YEAR
2025-2026
STATUS
Under Construction
Project Overview
Located in Saratoga, California, this whole-home interior renovation reimagines the heart of the residence through the complete redesign of the kitchen, primary bathroom, guest bathroom, and powder room. The project focused on creating a warm, contemporary living environment while preserving the home’s overall footprint and improving everyday functionality.
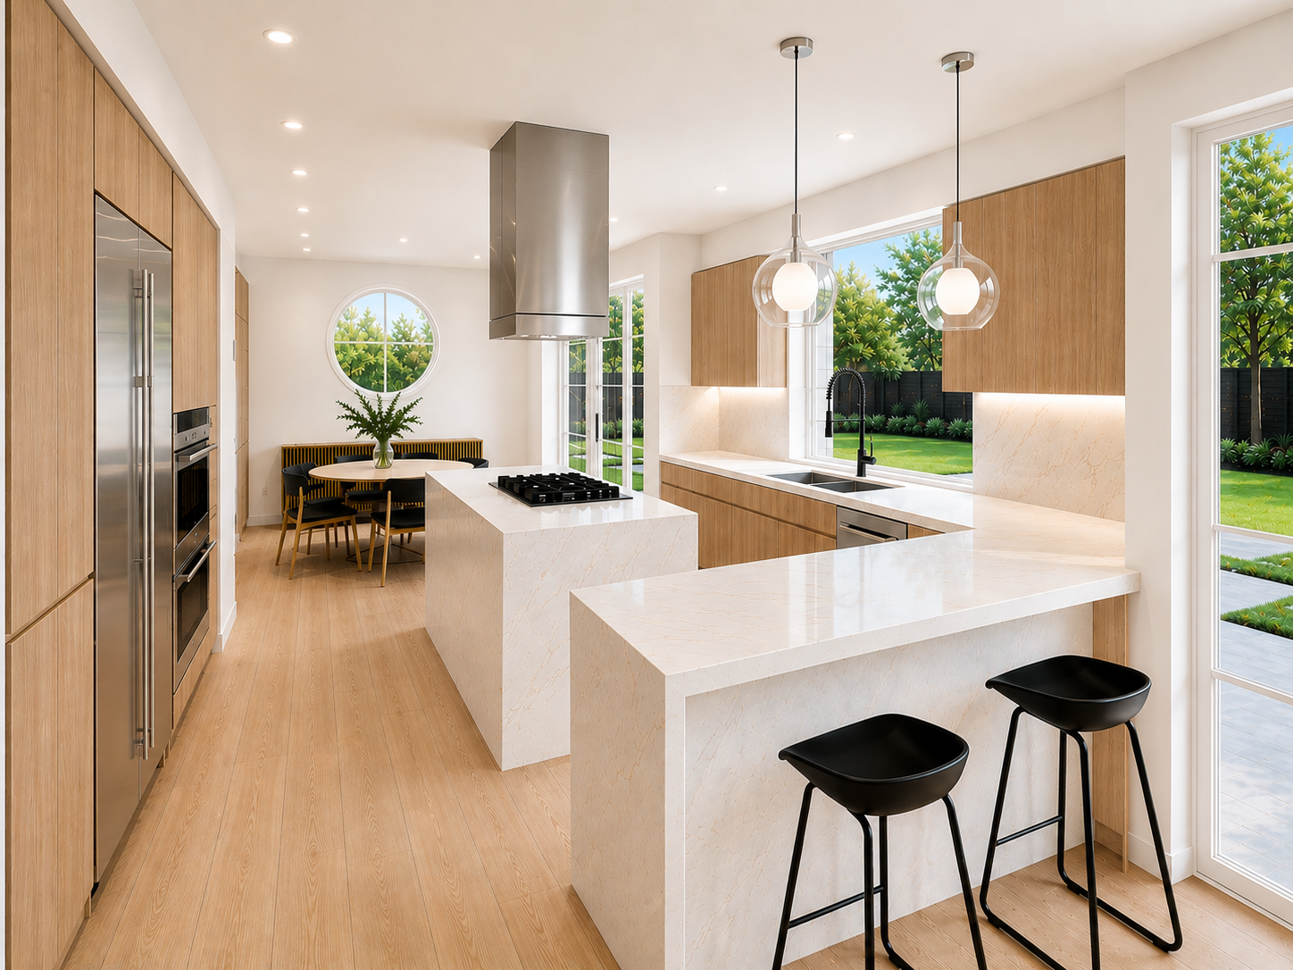
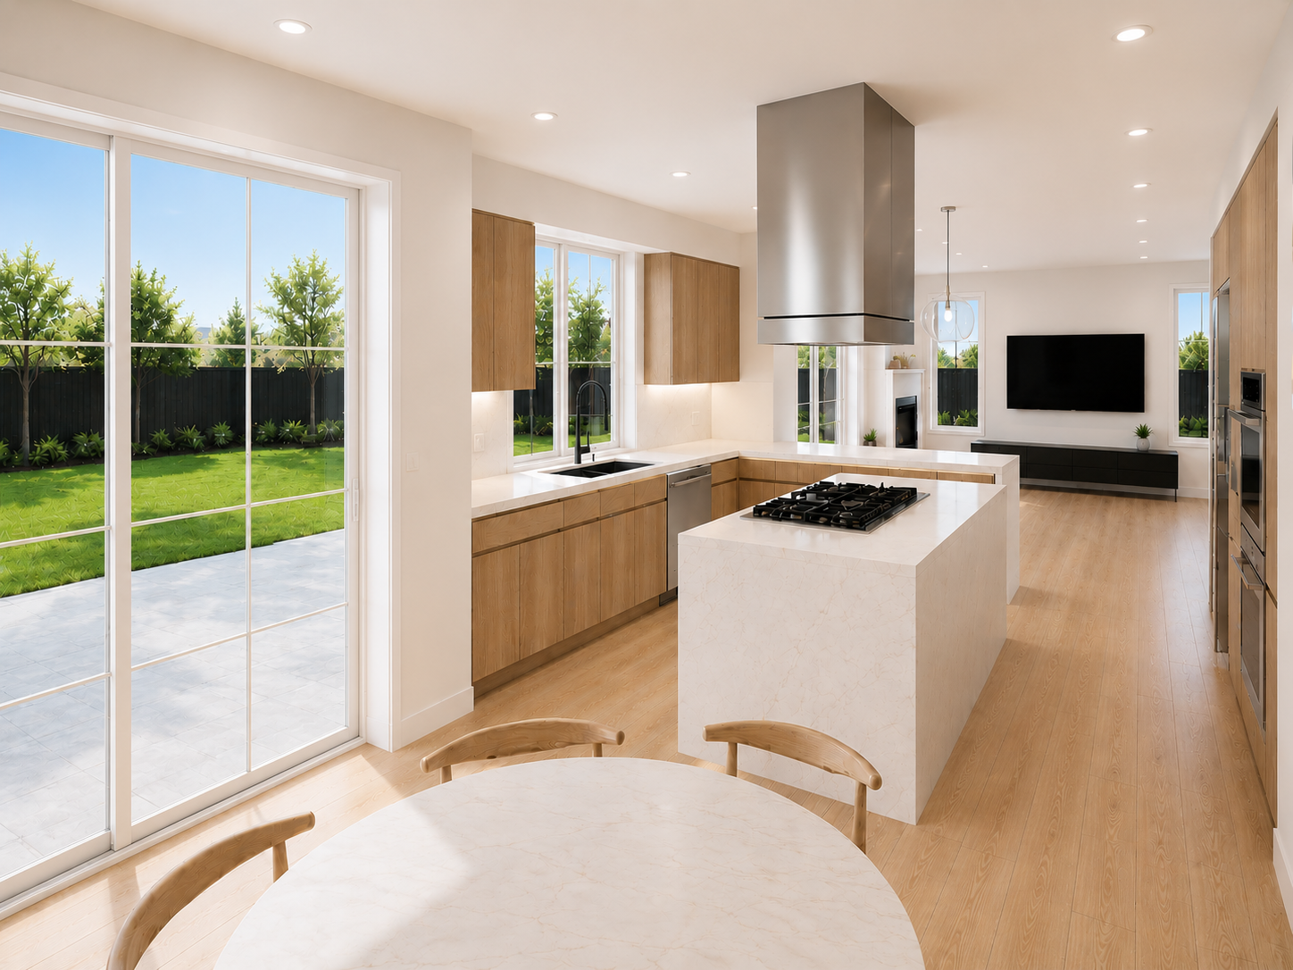
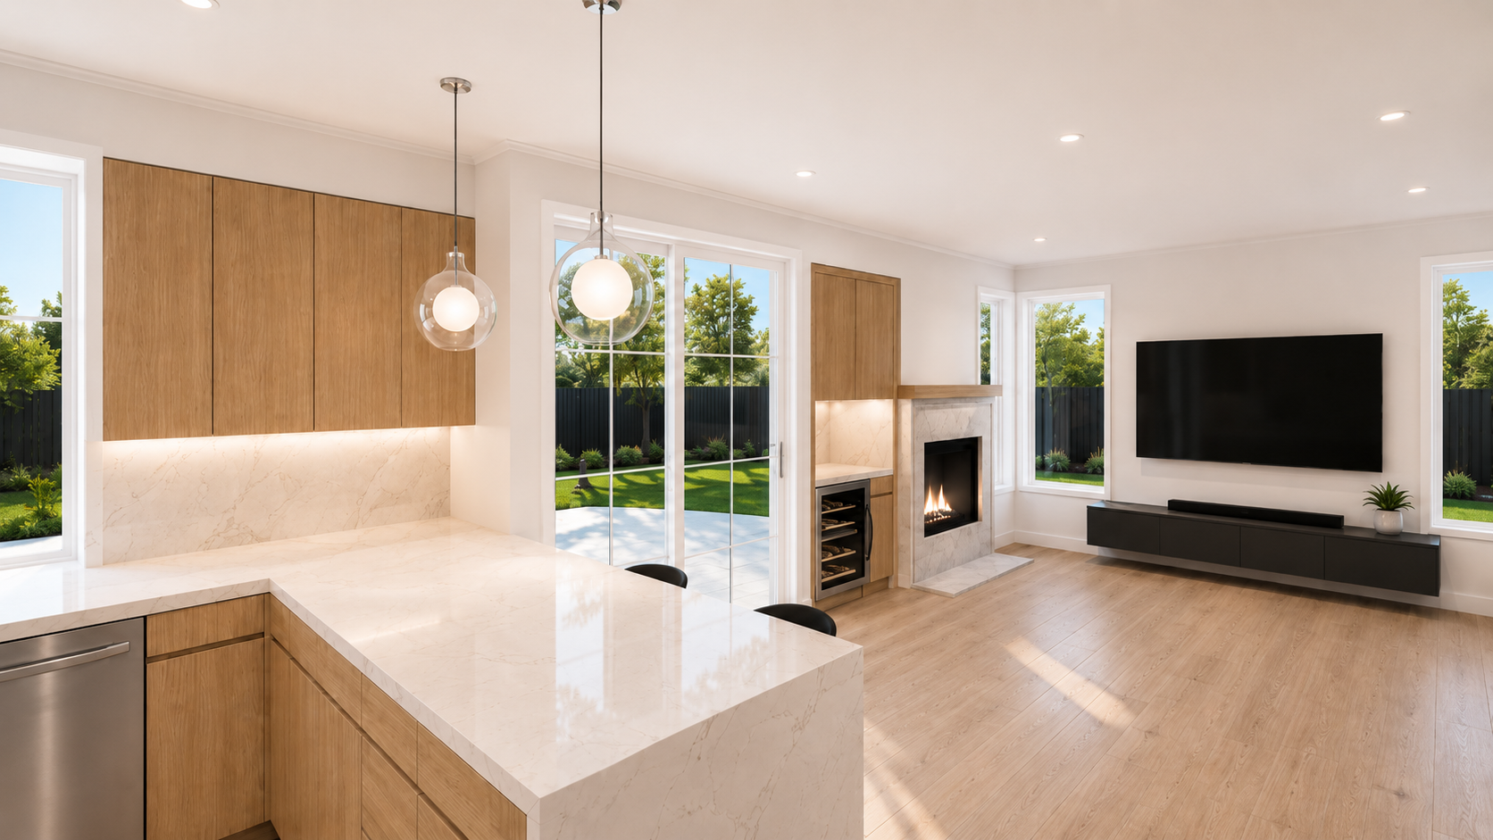
The new kitchen is organized around a spacious central island that serves as the social hub of the home. Custom white oak cabinetry, natural stone surfaces, integrated appliances, and a handcrafted stainless steel hood create a refined composition of clean lines and carefully considered details. Large sliding glass doors strengthen the connection between the interior and the backyard, filling the space with natural light and extending the living area outdoors.
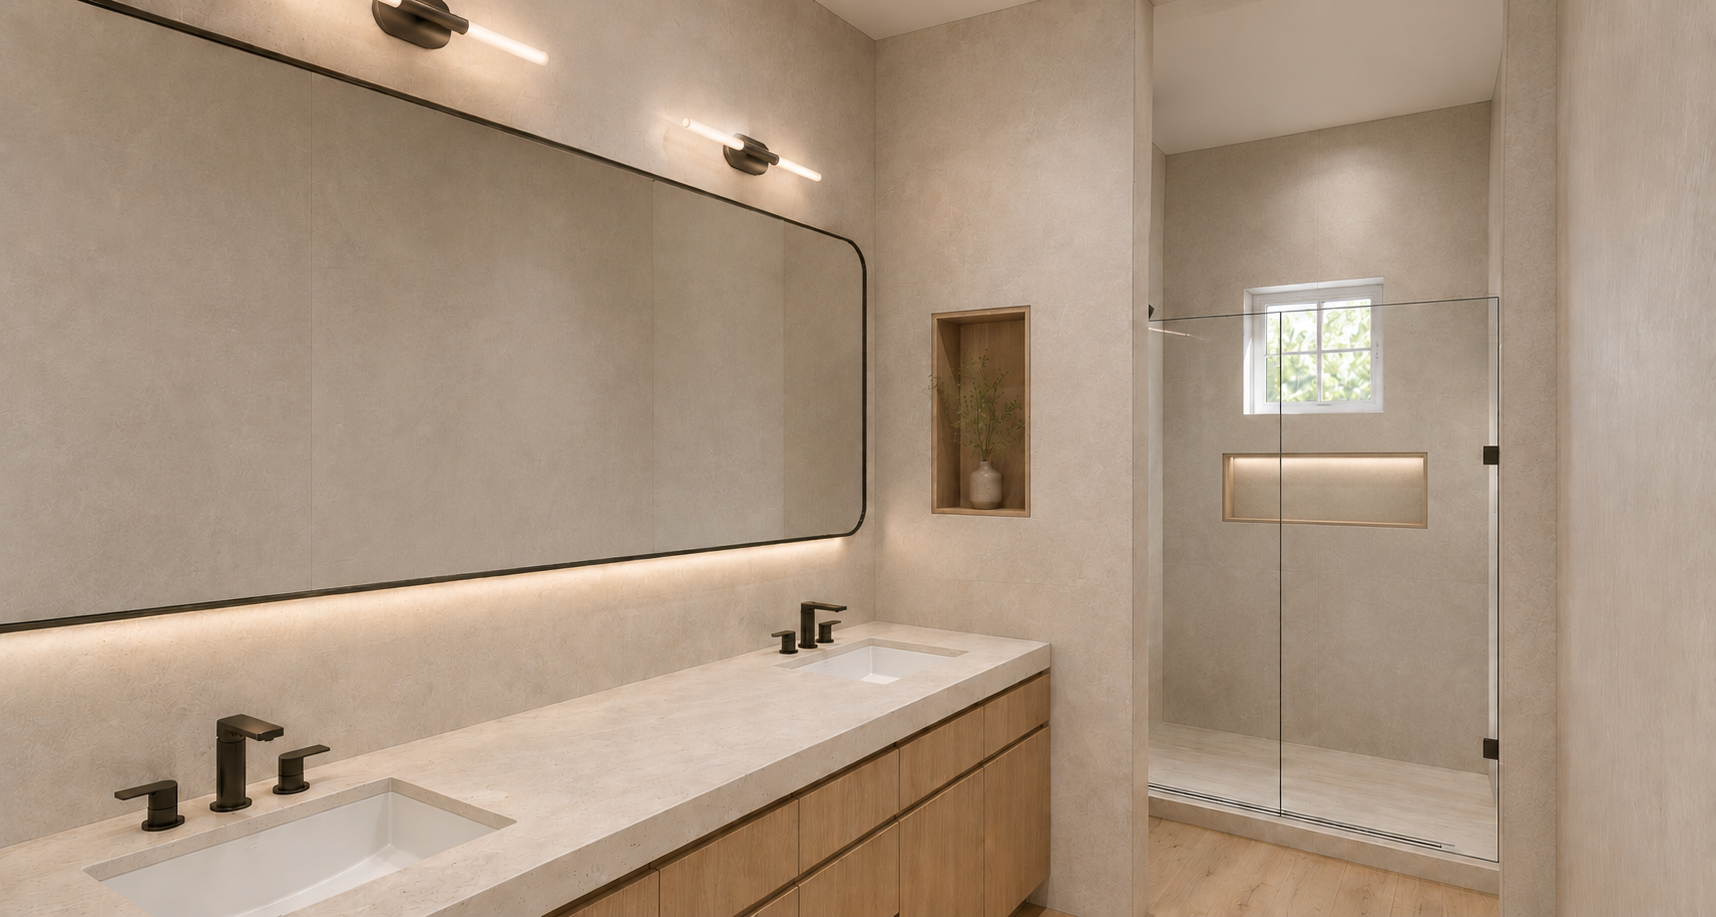
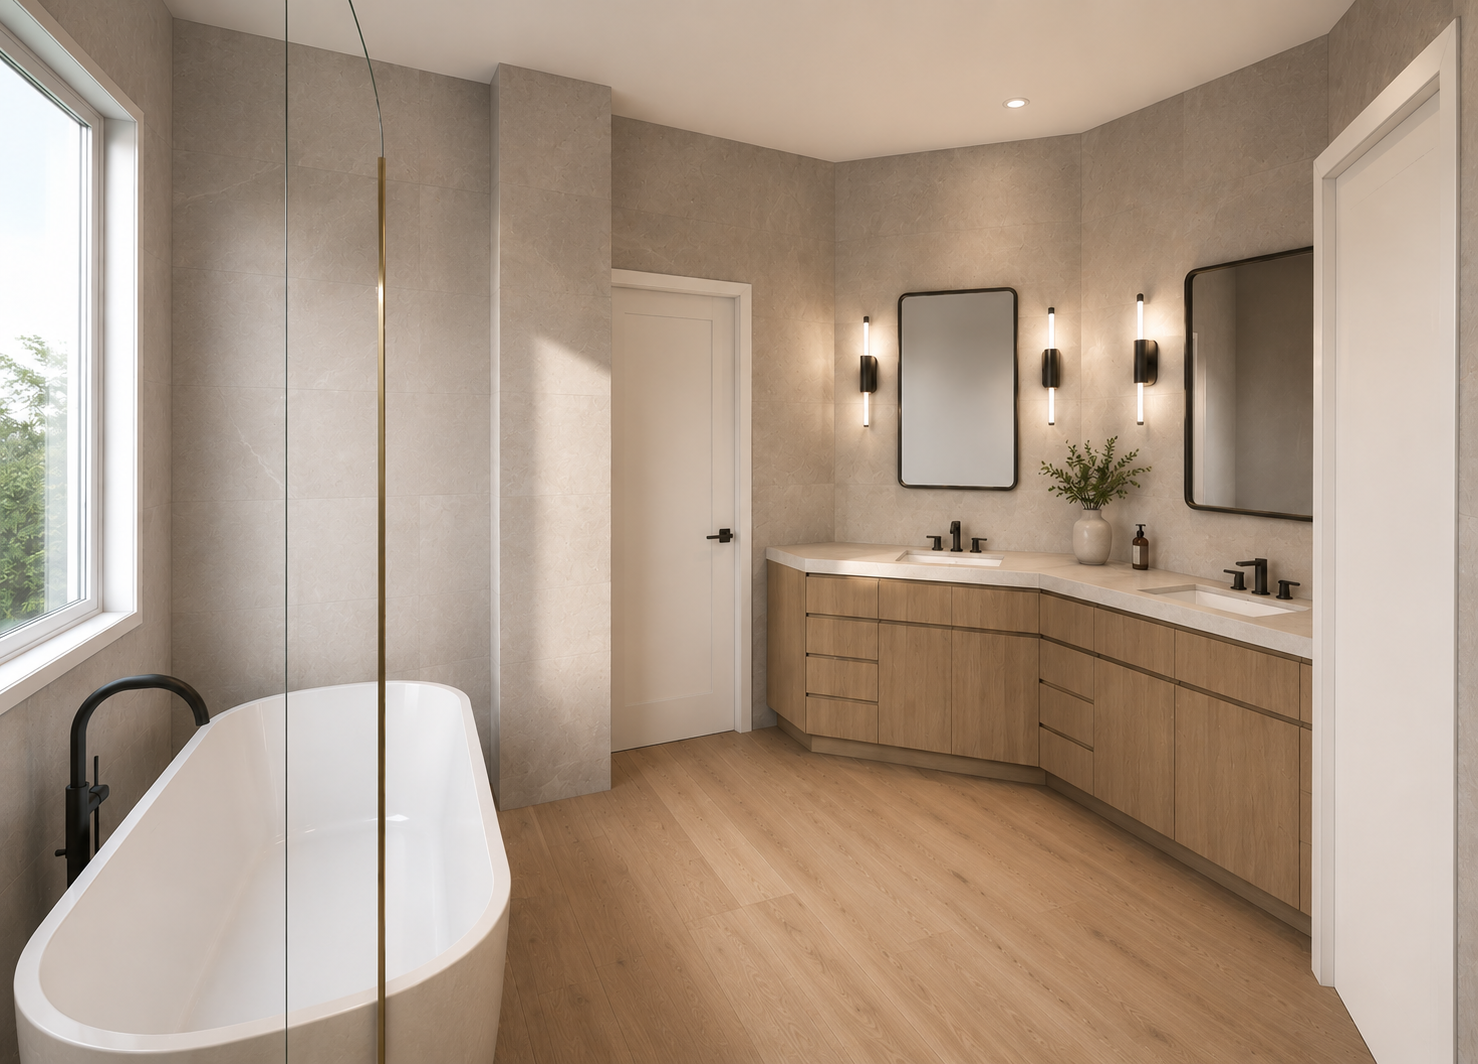
Each bathroom was designed with its own distinct character while maintaining a cohesive material palette throughout the home. Large-format porcelain slabs, floating vanities, minimalist fixtures, and thoughtful lighting create calm, spa-inspired spaces with an emphasis on simplicity, durability, and timeless design.
ARCHMEI STUDIO provided full architectural design services from concept development through construction documentation, consultant coordination, permit support, material selection, construction administration, and custom millwork detailing. Throughout the project, close collaboration with the homeowners and contractor ensured that every design decision balanced aesthetics, constructability, and budget.
The result is a modern, highly functional home that reflects the owners’ lifestyle while elevating the quality, craftsmanship, and long-term value of the residence.
Project Photos